


2D, colored, 3D & CAD
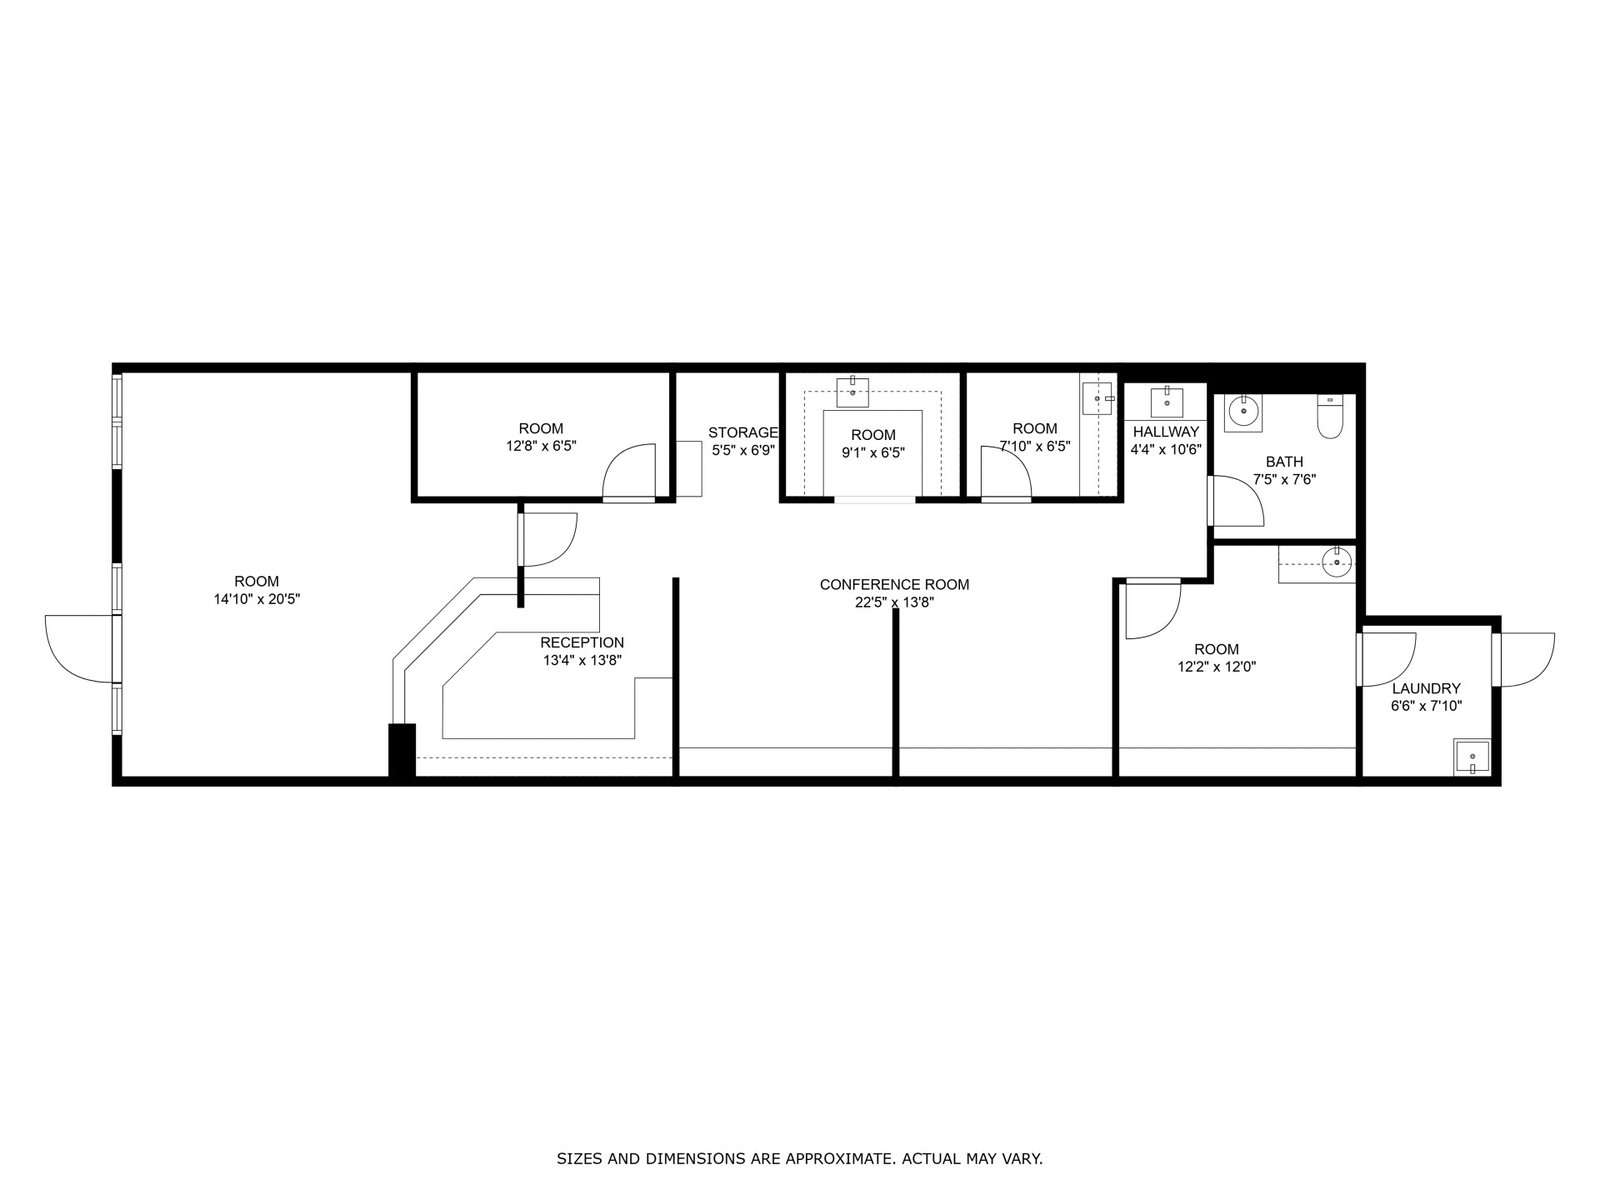
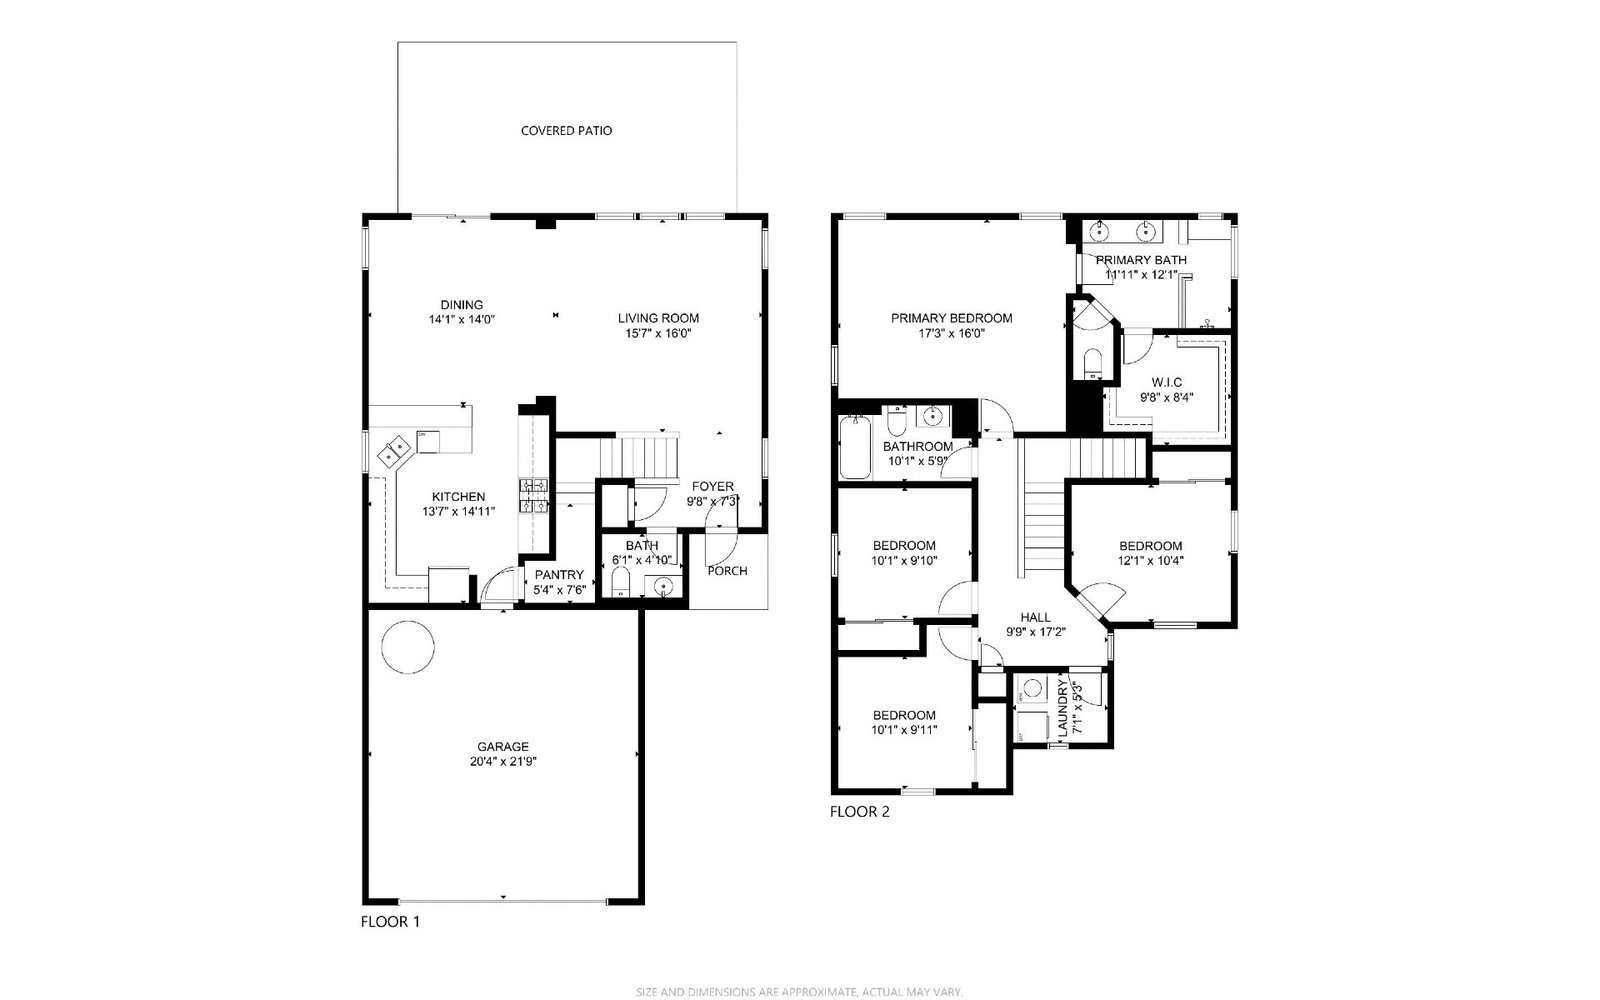
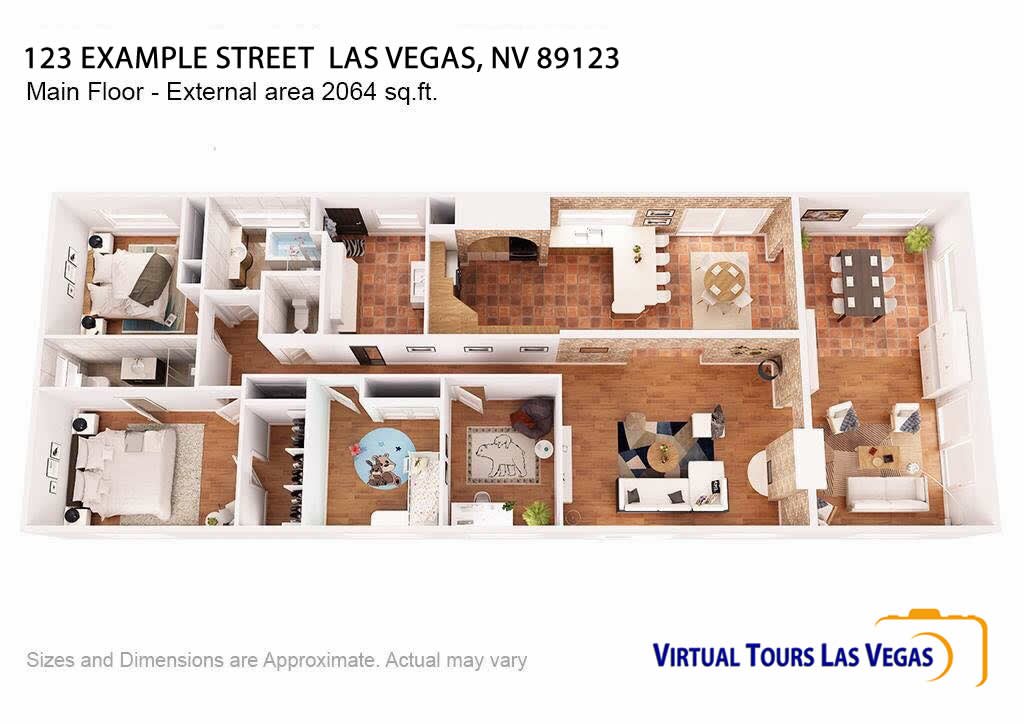
Every floor plan starts as a precise schematic. From there you can add colored living spaces for visual warmth, a 3D isometric rendering to show furnished layout, a CAD file for architects and contractors, or an animated video walk-through of the plan.
- Schematic 2D as standard
- Colored living spaces +$25
- 3D isometric +$80
- CAD file +$40